Project Inventory The development is spread over 15 Acres and consists of 1,150 units. It features 12 high-rise towers.
Inventory Breakdown
- 1 BHK: 280 Units
- 2 BHK: 520 Units
- 3 BHK: 350 Units
- Total Developable Area: 2.74 million sq. ft.
The apartments are smartly planned to use every inch of space. They feature wide rooms, large windows, and open balconies. Many homes look out over landscaped gardens and master-plan green features.
Unit Types and Sizes in Prestige Bougainvillea Gardens
| Configuration |
Carpet Area |
Availability |
| 1 BHK Apartment |
650 – 750 sq. ft. |
Available |
| 2 BHK Apartment |
1,000 – 1,300 sq. ft. |
Available |
| 3 BHK Apartment |
1,450 – 1,900 sq. ft. |
Available |
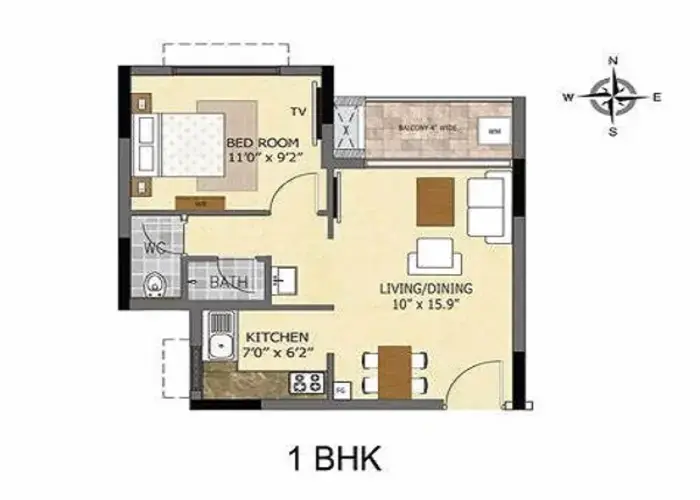
1 BHK Floor Plan
The 1 BHK is perfect for young professionals, working couples, and first-time NCR investors. It offers a compact yet well-planned living space designed for maximum light and ventilation. Includes: A spacious bedroom with attached bathroom, a comfortable living-dining area, a well-designed kitchen with utility, and a lifestyle balcony.
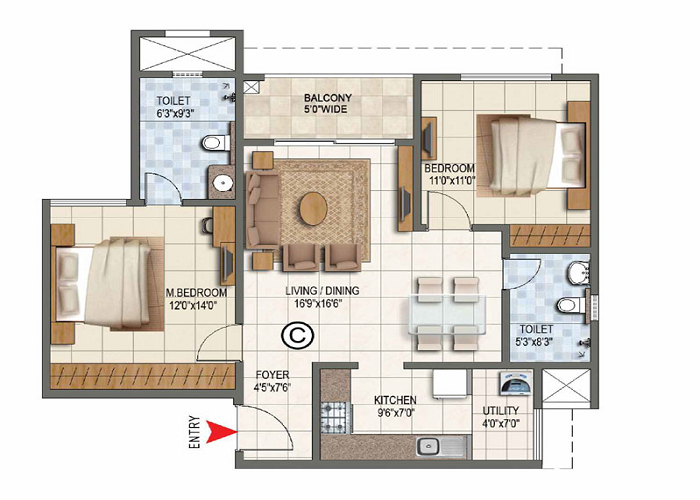
2 BHK Floor Plan
The 2 BHK is the most popular configuration, ideal for small-to-medium families. These homes range from 1,000 to 1,300 sq. ft. and focus on functional comfort and space.
Includes: Comfortable foyer, L-shaped living area, two spacious bedrooms with attached bathrooms (master bedroom with wardrobe), modular kitchen with separate utility, and twin balconies.
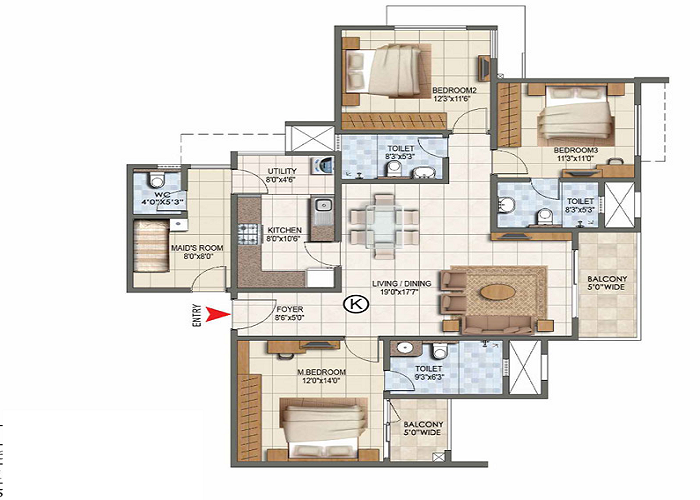
3 BHK Floor Plan
The 3 BHK is the most premium configuration, ideal for larger or multi-generational families. These homes range from 1,450 to 1,900 sq. ft. and focus on space and comfort.
Includes: Grand entrance foyer, large L-shaped living area, multiple balconies with scenic views, 3 spacious bedrooms with the master suite featuring a walk-in wardrobe, 3 bathrooms, and a kitchen with extra utility space.
Smart Tower Design
The tower plan shows how the 12 high-rise buildings are arranged across the 15-acre master plan. Every tower has 2 basements + ground + 22 floors. Apartments are placed to ensure your family has good privacy and natural light. Towers are well-spaced to maximise cross-ventilation, an important consideration for NCR's climate.
Floor Plan Review
The floor plans at Prestige Bougainvillea Gardens Sector 150 follow a clear separation between social and private zones. The living and dining areas open directly into the balcony, which improves natural light and cross ventilation. Bedrooms are placed on the quieter inner side of the unit, away from common corridors. The master bedroom in all 2 BHK and 3 BHK units includes an attached bathroom and a dedicated wardrobe wall. These design choices are practical for families who work from home or have mixed schedules.
Prestige Bougainvillea Gardens Noida offers floor plans across a master-planned community with a combined total of 1,150 apartments. Prices start at ₹94.25 Lakhs for a 1 BHK of 650 sq.ft, ₹1.45 Crores for a 2 BHK of 1,000 sq.ft, and ₹2.10 Cr for a 3 BHK of 1,450 sq.ft. To get the full floor plan PDF with room dimensions, submit the enquiry form on this page.